
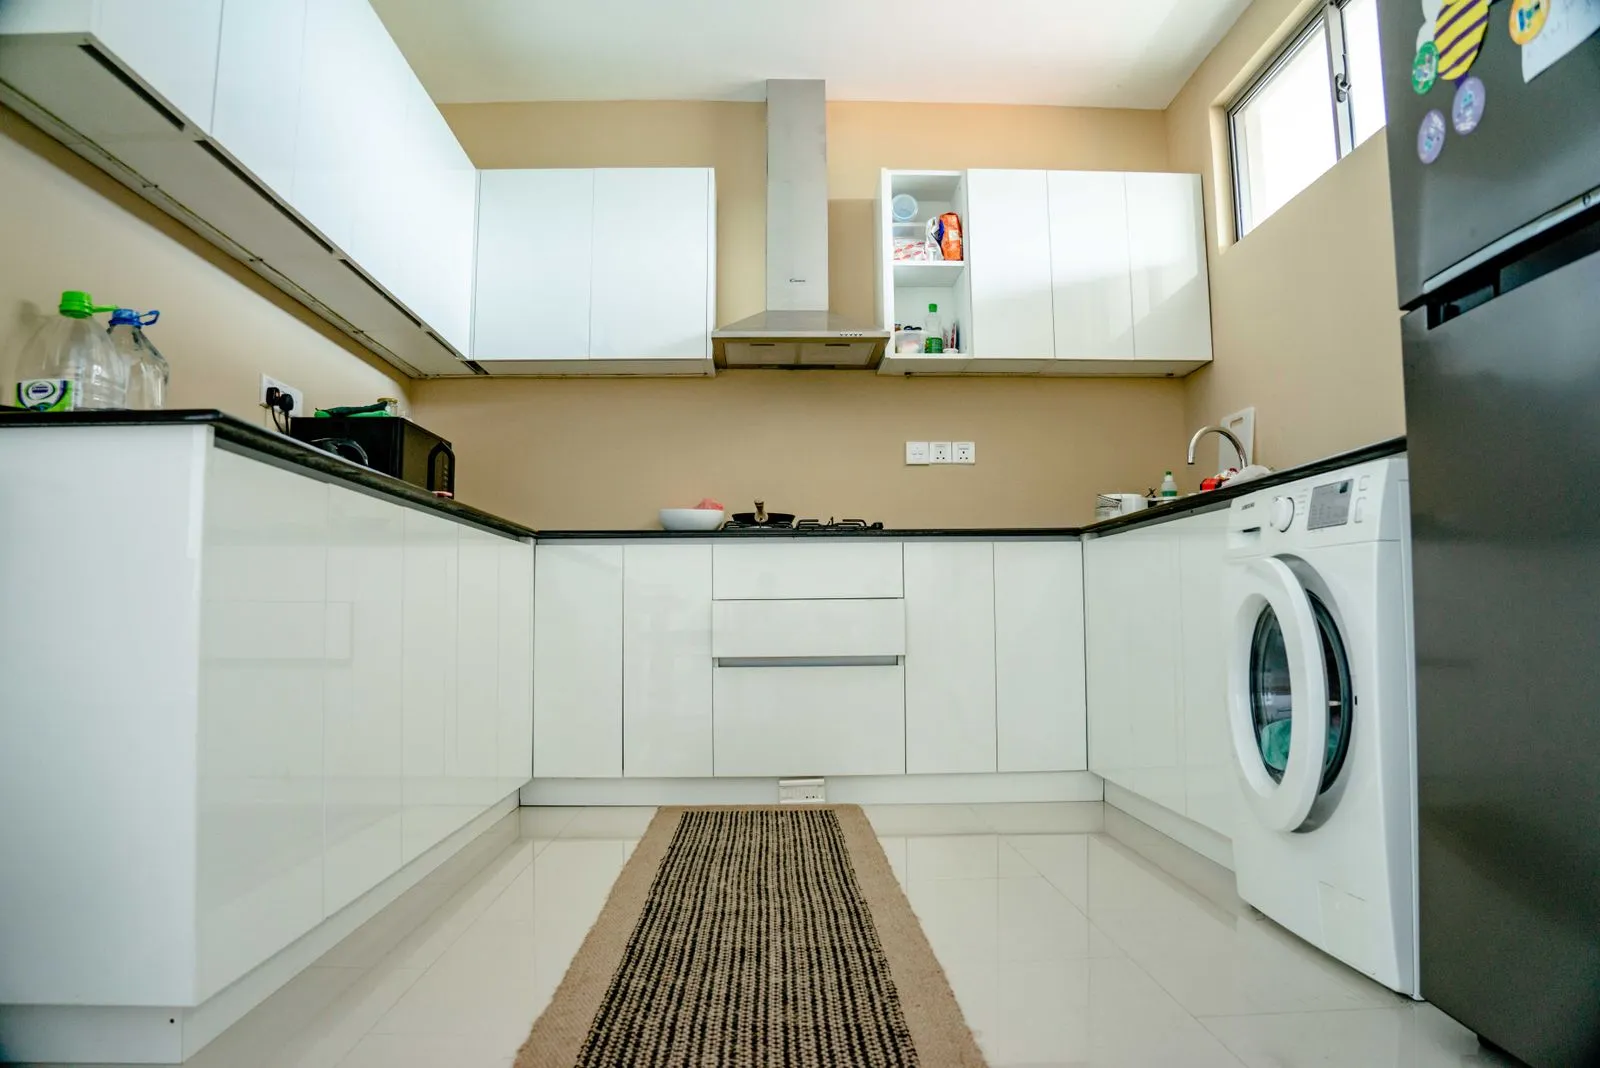
Changing your kitchen layout can make everyday tasks easier, but moving appliances, sinks, or cabinets affects more than appearance. Before choosing a design, look at how you use the room, what you need to store, where plumbing and services are located, and how much space you can work with. These practical checks help you compare options and spot trade-offs early, so the finished kitchen feels comfortable to use rather than simply different.
Map Your Daily Workflow
Think through a typical day in your kitchen. Note where you prepare food, cook, wash up, unload groceries, and serve meals. If two people often work in the room, consider whether they can pass each other without blocking the sink, oven, or main walkway. A simple sketch of these routines can reveal bottlenecks that are easy to miss when focusing only on cabinet styles.
Place frequently used work areas within convenient reach, while keeping clear paths between them. For example, avoid positioning an open dishwasher where it blocks access to the sink or a main route through the room. Consider how cabinet doors, appliance doors, and drawers will open together. Mark their swing areas on a plan before settling on an arrangement.
Plan Storage Around What You Own
List the items you use regularly, including cookware, small appliances, food, cleaning supplies, and recycling bins. Check what currently fits and what ends up on the counter. This helps you decide where drawers, shelves, pantry space, and tall cabinets will be most useful. Group items by task, such as keeping cooking utensils and pans close to the hob.
Storage capacity depends on more than the number of cabinets. Deep drawers can make pots and dishes easier to reach, while shelves may suit items you use less often. Allow space for appliances you want to keep accessible, and confirm that cabinet sizes work with their dimensions. Make sure storage doors and drawers can open fully without colliding with nearby handles or appliances.
Check Plumbing and Services
Find out where the existing water supply, waste pipe, gas, and electrical connections run before moving the sink or appliances. Keeping a sink near its current plumbing may reduce the amount of pipework needed, while relocating it can require additional work and careful coordination. Ask a qualified professional to assess what changes are practical for your property before treating a preferred layout as final.
Appliance positions can also depend on ventilation, electrical capacity, and connection requirements. Confirm the specifications for your chosen oven, hob, extractor, dishwasher, and refrigerator. If several services need moving, include that work in the project plan and budget alongside cabinets and finishes. Early checks can help prevent a design decision from creating avoidable delays or last-minute compromises.
Make the Most of Available Space
Measure the room carefully, including doorways, windows, ceiling height, radiators, and any boxed-in pipes or structural features. Note where doors and windows open, and consider how natural light enters the kitchen. A layout needs to fit the room as it is, not just a drawing with clean, uninterrupted walls. Accurate measurements make it easier to compare options and check appliance clearances.
In a compact kitchen, prioritize clear walking routes and useful work surfaces over adding more units. In a larger room, avoid placing key tasks so far apart that cooking and cleanup become inconvenient. Consider whether an island or peninsula leaves enough room for people to move and open appliances. If it makes circulation awkward, a different arrangement may serve you better.
A successful kitchen layout balances everyday workflow, practical storage, service locations, and the room’s real dimensions. Write down your priorities, measure carefully, and have plumbing and appliance requirements checked before committing to a plan. Manchester Kitchen Co can help you review layout options and work out which changes suit your kitchen.